Long CVD brand mark
All ProjectsLongfor Shuanglong Yuanzhu

Beijing · Chaoyang District · Sunhe No. 1 Villa District

Longfor Shuanglong Yuanzhu

An established low-density development in Sunhe No. 1 Villa District, shaped by a three-stage arrival sequence, cascading waterways and a full range of low-density residence types.

Beijing · Chaoyang · Sunhe No. 1 Villa District

Single-level villas / stacked villas / villa-style detached homes

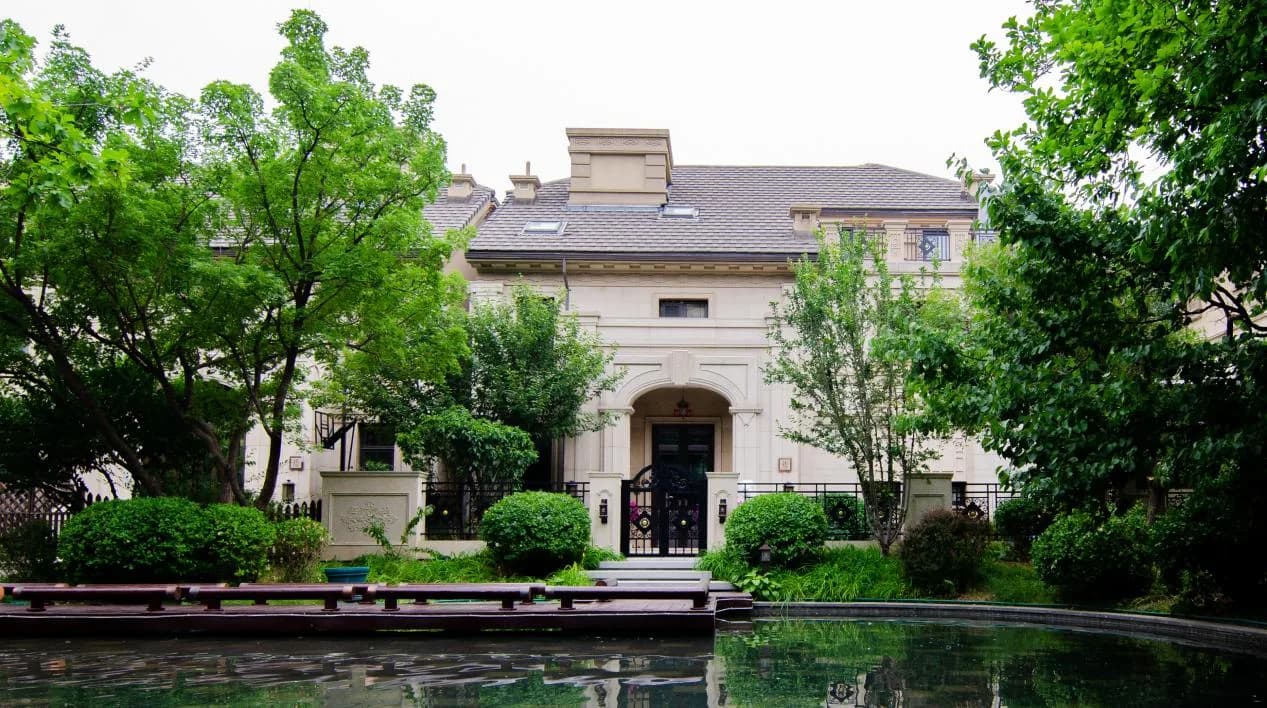
Longfor Shuanglong Yuanzhu: Project photography: Community entrance and water feature
Longfor Shuanglong Yuanzhu · Project photography · Community entrance and water feature
Project photography

Source

Longfor Shuanglong Yuanzhu Introduction and Three Residence Listings

Date Received: 6 August 2026

Image Note: Long CVD has confirmed that the on-site project and residence photographs are original and cleared for public display on this website.

Important Note

Prices, sale or rental availability and the condition of a home may change. Title, area and transaction terms must be confirmed against conditions on site and valid documentation.

Project Overview

From the hotel-style arrival and three-stage sequence of screen walls to the residential courtyards, shared ceremony gives way gradually to domestic privacy through water, planting and architecture.

Longfor Shuanglong Yuanzhu is located in the heart of Sunhe No. 1 Villa District in Chaoyang, on one of the area's principal low-density sites alongside Jinglin Yuanzhu. Completed and handed over in 2015, the development occupies approximately 66,000 sq m, with a gross floor area of about 72,000 sq m, a floor area ratio of approximately 1.1, a landscaped-area ratio of about 35%, and 290 planned homes.

Pedestrian and vehicle circulation are separated. Residence types include approximately 208 sq m single-level villas, stacked villas of about 193–317 sq m, and villa-style detached homes of about 360–660 sq m. Project materials state that each home has a private lift and courtyard, with two parking spaces per residence and an efficiency ratio above 85%.

The landscaping uses resort-inspired design. A hotel-style roundabout entrance, a large screening stone, a jade-toned geometric screen wall and dragon-shaped cascading waterways form a three-stage arrival sequence, complemented by seasonal planting between the residences.

Key Facts

Completed handover
2015
Site area
Approx. 66,000 sq m
Gross floor area
Approx. 72,000 sq m
Floor area ratio
Approx. 1.1
Landscaped-area ratio
Approx. 35%
Planned homes
290 homes
Residence sizes
Approx. 193–660 sq m
Parking ratio
1:2

Planning figures reflect project information from the relevant period. The current condition of residences, communal areas and amenities must be confirmed through an on-site inspection and valid documentation.

Completed and handed over in 2015Three-stage formal garden sequenceSingle-level villas / stacked villas / villa-style detached homesSeparated pedestrian and vehicle circulation

Project Themes

Understand the residential value throughlocation, landscape and residence design.

01 / City connections

Express roads and metro links to central Beijing

The Jingcheng, Jingmi and Airport express routes, together with Metro Line 15, form the transport network. The Wenyu River ecological corridor, Shaziying Wetland Park and a lakeside park are nearby.

02 / Formal garden sequence

A layered progression of entrance, screen walls and waterways

A hotel-style roundabout entrance, an approximately 80-ton screening stone, a jade-toned geometric screen wall about 6 m high and dragon-shaped cascading waterways create a layered, three-stage garden sequence.

03 / Residence details

A complete low-density range from single-level villas to villa-style detached homes

The residence types vary in size, courtyard provision and potential basement space. Details include private lifts, aluminium-clad timber windows, polished stone and downward-turning safety handles.

Project Imagery

Project Image Gallery

Project information graphics, planning renderings and on-site photography, with thumbnail, keyboard and fullscreen navigation. Current conditions must be confirmed on site.

1 of 11. Project photography. Longfor Shuanglong Yuanzhu · Project photography · Community entrance and water feature

Longfor Shuanglong Yuanzhu: Project photography: Community entrance and water feature
View Larger
Longfor Shuanglong Yuanzhu · Project photography · Community entrance and water featureProject photography

Residence Records

Residence Records

This page is organized from residence material received by Long CVD on 6 August 2026. The date received is not a current verification date. Residence prices, availability, contact details and current condition must be confirmed through consultation, an on-site inspection and valid documentation.

01 / Residence 01

As Stated · For sale

Longfor Shuanglong Yuanzhu
Residence 01

Information Status
As stated in source material; not independently verified
Status in Source Material
For sale
Area
Subject to title and survey documentation
Layout
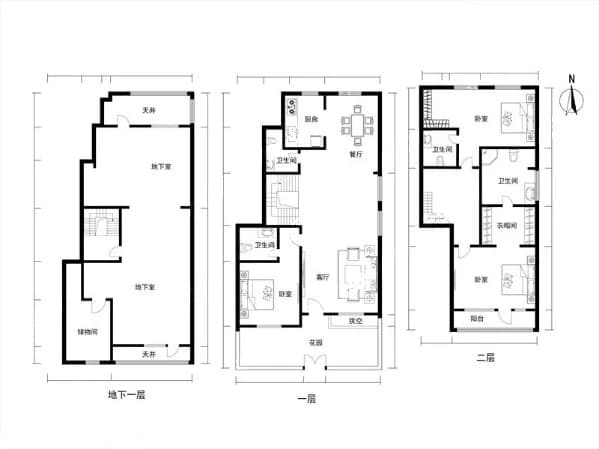
3 bedrooms, 2 living and dining rooms, 4 bathrooms
Garden
60 sq m
Price in Source Material
CNY 13.99 million

Residence Features

  • Three en-suite bedrooms
  • Contemporary luxury interior finish
  • Dual north–south aspect

Residential Enquiry

010 80422435

Current availability, price and the condition of the home must be reconfirmed during consultation.

The available record gives this residence an area of 17 sq m, which is inconsistent with both its layout and the development's stated residence sizes. This figure should not be treated as a valid area; the actual area must be confirmed against title and survey documentation.

1 of 20. Floor plan. Longfor Shuanglong Yuanzhu · Residence 01 floor plan · Floor plan

Longfor Shuanglong Yuanzhu: Residence 01 floor plan: Floor plan
View Larger
Longfor Shuanglong Yuanzhu · Residence 01 floor plan · Floor planFloor plan

02 / Residence 02

As Stated · For sale

Longfor Shuanglong Yuanzhu
Residence 02

Information Status
As stated in source material; not independently verified
Status in Source Material
For sale
Area
543 sq m
Layout
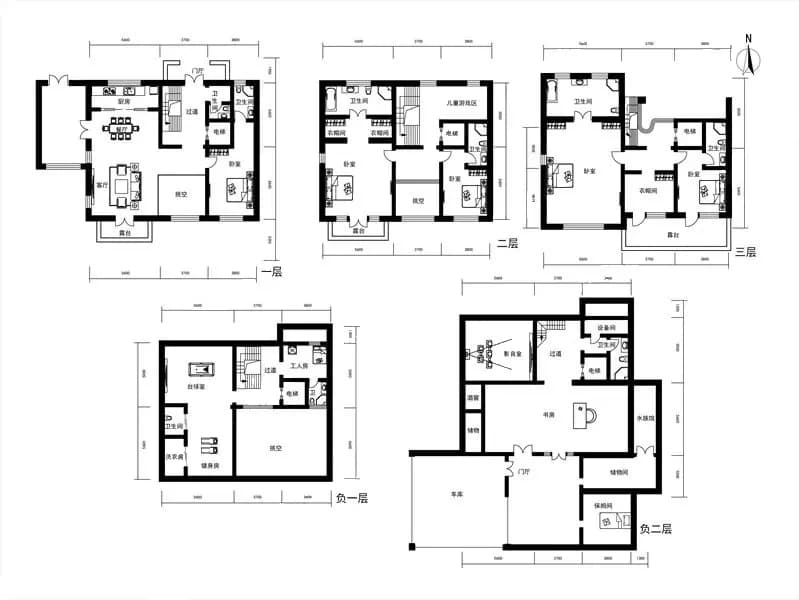
5 bedrooms, 4 living and dining rooms, 6 bathrooms
Garden
120 sq m
Price in Source Material
CNY 41 million

Residence Features

  • Internal lift
  • Two double-height spaces
  • Due north–south orientation

Residential Enquiry

010 80422435

Current availability, price and the condition of the home must be reconfirmed during consultation.

1 of 11. Floor plan. Longfor Shuanglong Yuanzhu · Residence 02 floor plan · Floor plan

Longfor Shuanglong Yuanzhu: Residence 02 floor plan: Floor plan
View Larger
Longfor Shuanglong Yuanzhu · Residence 02 floor plan · Floor planFloor plan

03 / Residence 03

As Stated · For sale

Longfor Shuanglong Yuanzhu
Residence 03

Information Status
As stated in source material; not independently verified
Status in Source Material
For sale
Area
515 sq m
Layout
5 bedrooms, 4 living and dining rooms, 6 bathrooms
Garden
120 sq m
Price in Source Material
CNY 38 million

Residence Features

  • Semi-detached residence described in the project marketing material as the premier home
  • Entrance to the north and garden to the south
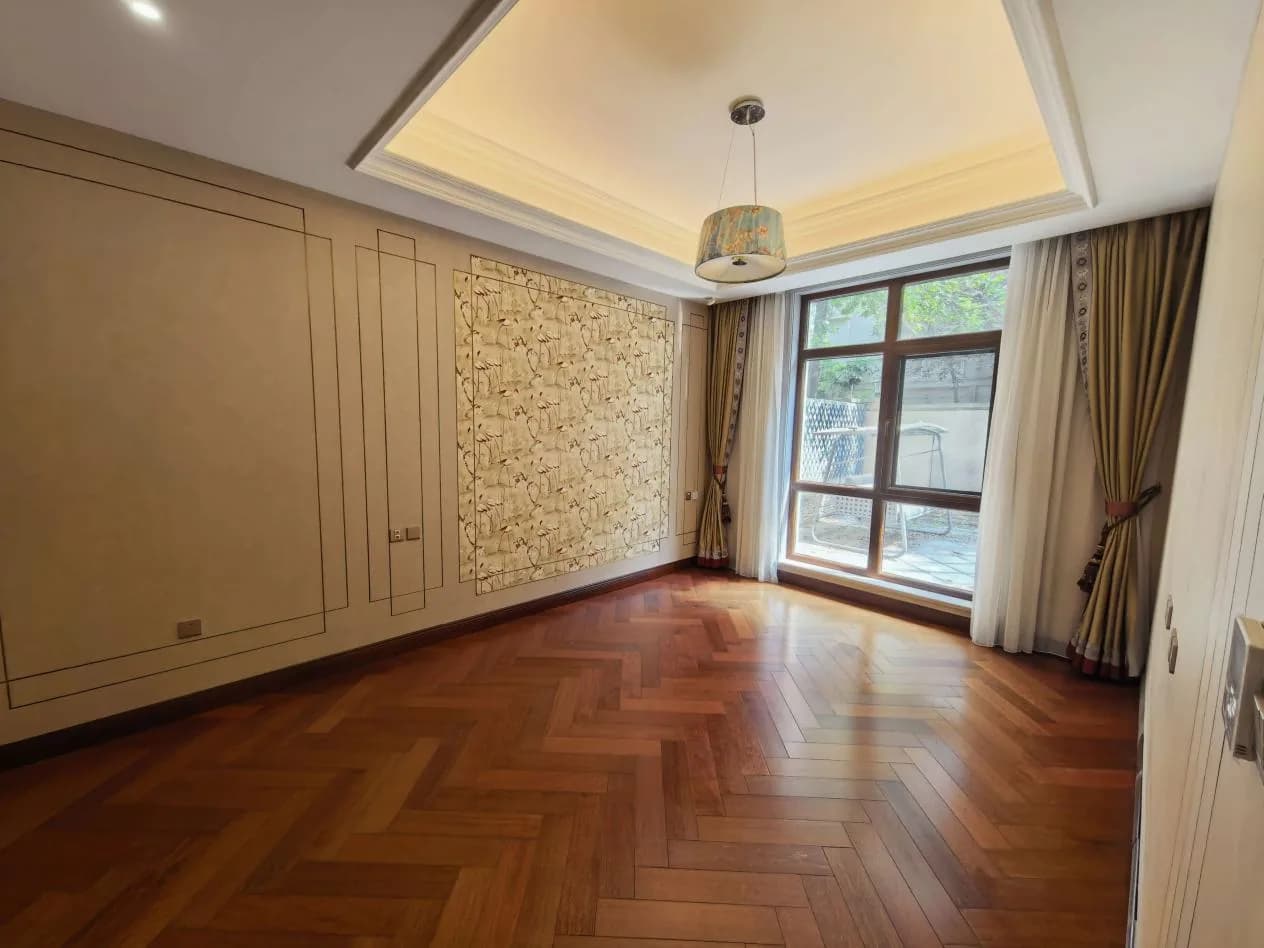
  • Described in the source material as luxuriously finished (subject to on-site inspection)

Residential Enquiry

010 80422435

Current availability, price and the condition of the home must be reconfirmed during consultation.

1 of 18. Residence photography. Longfor Shuanglong Yuanzhu · Residence 03 · Bedroom with floor-to-ceiling windows

Longfor Shuanglong Yuanzhu: Residence 03: Bedroom with floor-to-ceiling windows
View Larger
Longfor Shuanglong Yuanzhu · Residence 03 · Bedroom with floor-to-ceiling windowsResidence photography

Residential Advisory

Compare communities and homes with care,
guided by your household's needs.

Compare the community, the residence and conditions observed on site in the context of household structure, commuting direction and spatial preferences.