Long CVD brand mark
All ProjectsLongfor Yunhe Yubi

Beijing · Shunyi District · Central Villa District

Longfor Yunhe Yubi

A low-density Longfor development in the heart of the Central Villa District, combining courtyard homes, stacked villas, a landscape organized as six realms and nine scenes, and shared spaces for family activities.

Beijing · Shunyi · Central Villa District

Semi-detached courtyard homes / finished stacked villas

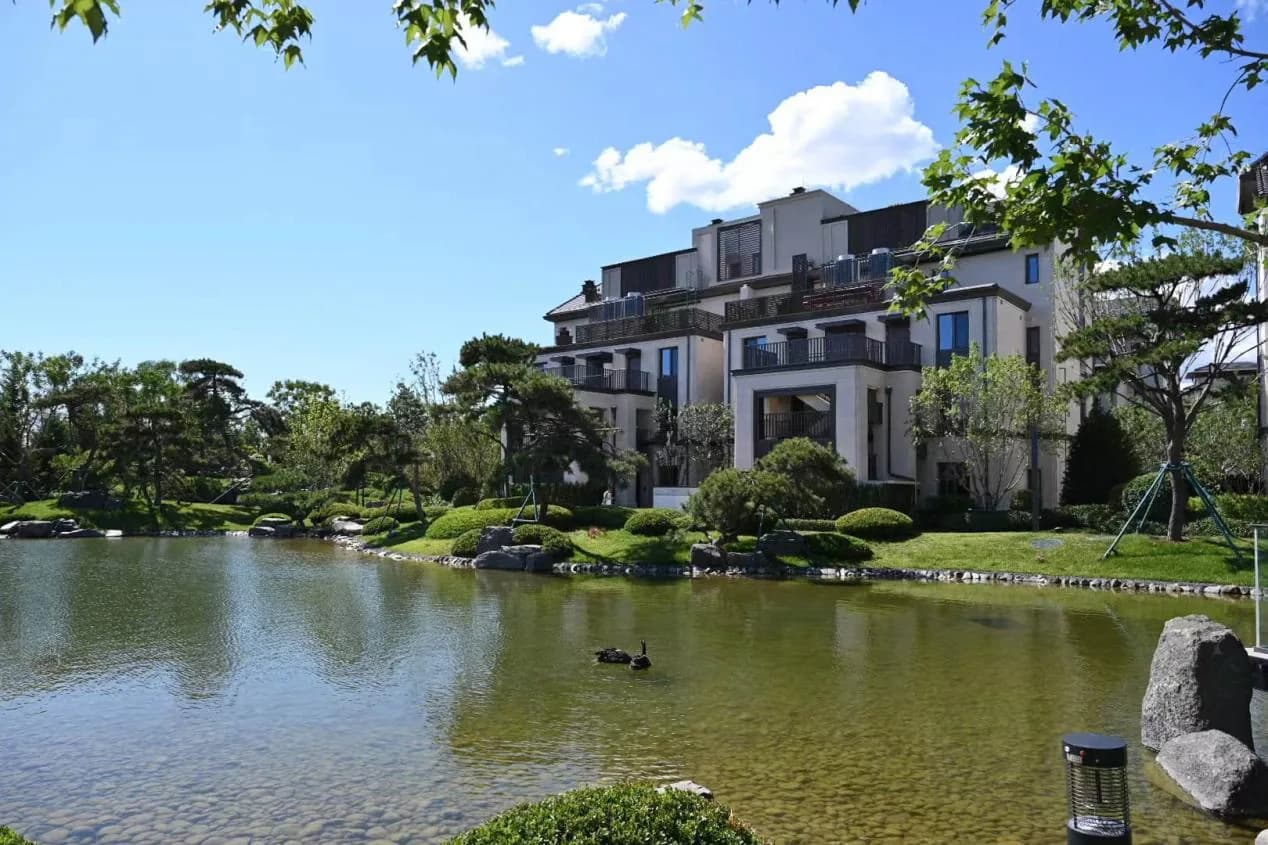
Longfor Yunhe Yubi: On-site project photography: Community lake and residences
Longfor Yunhe Yubi · On-site project photography · Community lake and residences
Project photography

Source

Longfor Yunhe Yubi Introduction and Three Residence Listings

Date Received: 6 August 2026

Image Note: Long CVD has confirmed that the on-site project and residence photographs are original and cleared for public display on this website.

Important Note

Prices, sale or rental availability and the condition of a home may change. Title, area and transaction terms must be confirmed against conditions on site and valid documentation. Any league tables, rankings and brand information reflect the time at which they were published and do not represent current rankings or conditions.

Project Overview

A lakeside entrance, ginkgo avenue, community lawns, sports courts and children's spaces weave family activity through arrival, leisure and everyday outdoor life.

Longfor Yunhe Yubi is located in Shunyi's Central Villa District. The development occupies approximately 163,000 sq m, with a gross floor area of about 60,000 sq m, an overall floor area ratio of approximately 0.4, and 328 planned buildings. Handover took place in June 2023.

The development includes finished stacked villas and semi-detached courtyard homes. Semi-detached courtyard layouts offered for sale are approximately 480 sq m, while wide-view private courtyard homes range from about 480 to 700 sq m. The residences extend across multiple above-ground and basement levels, each with a different ceiling height.

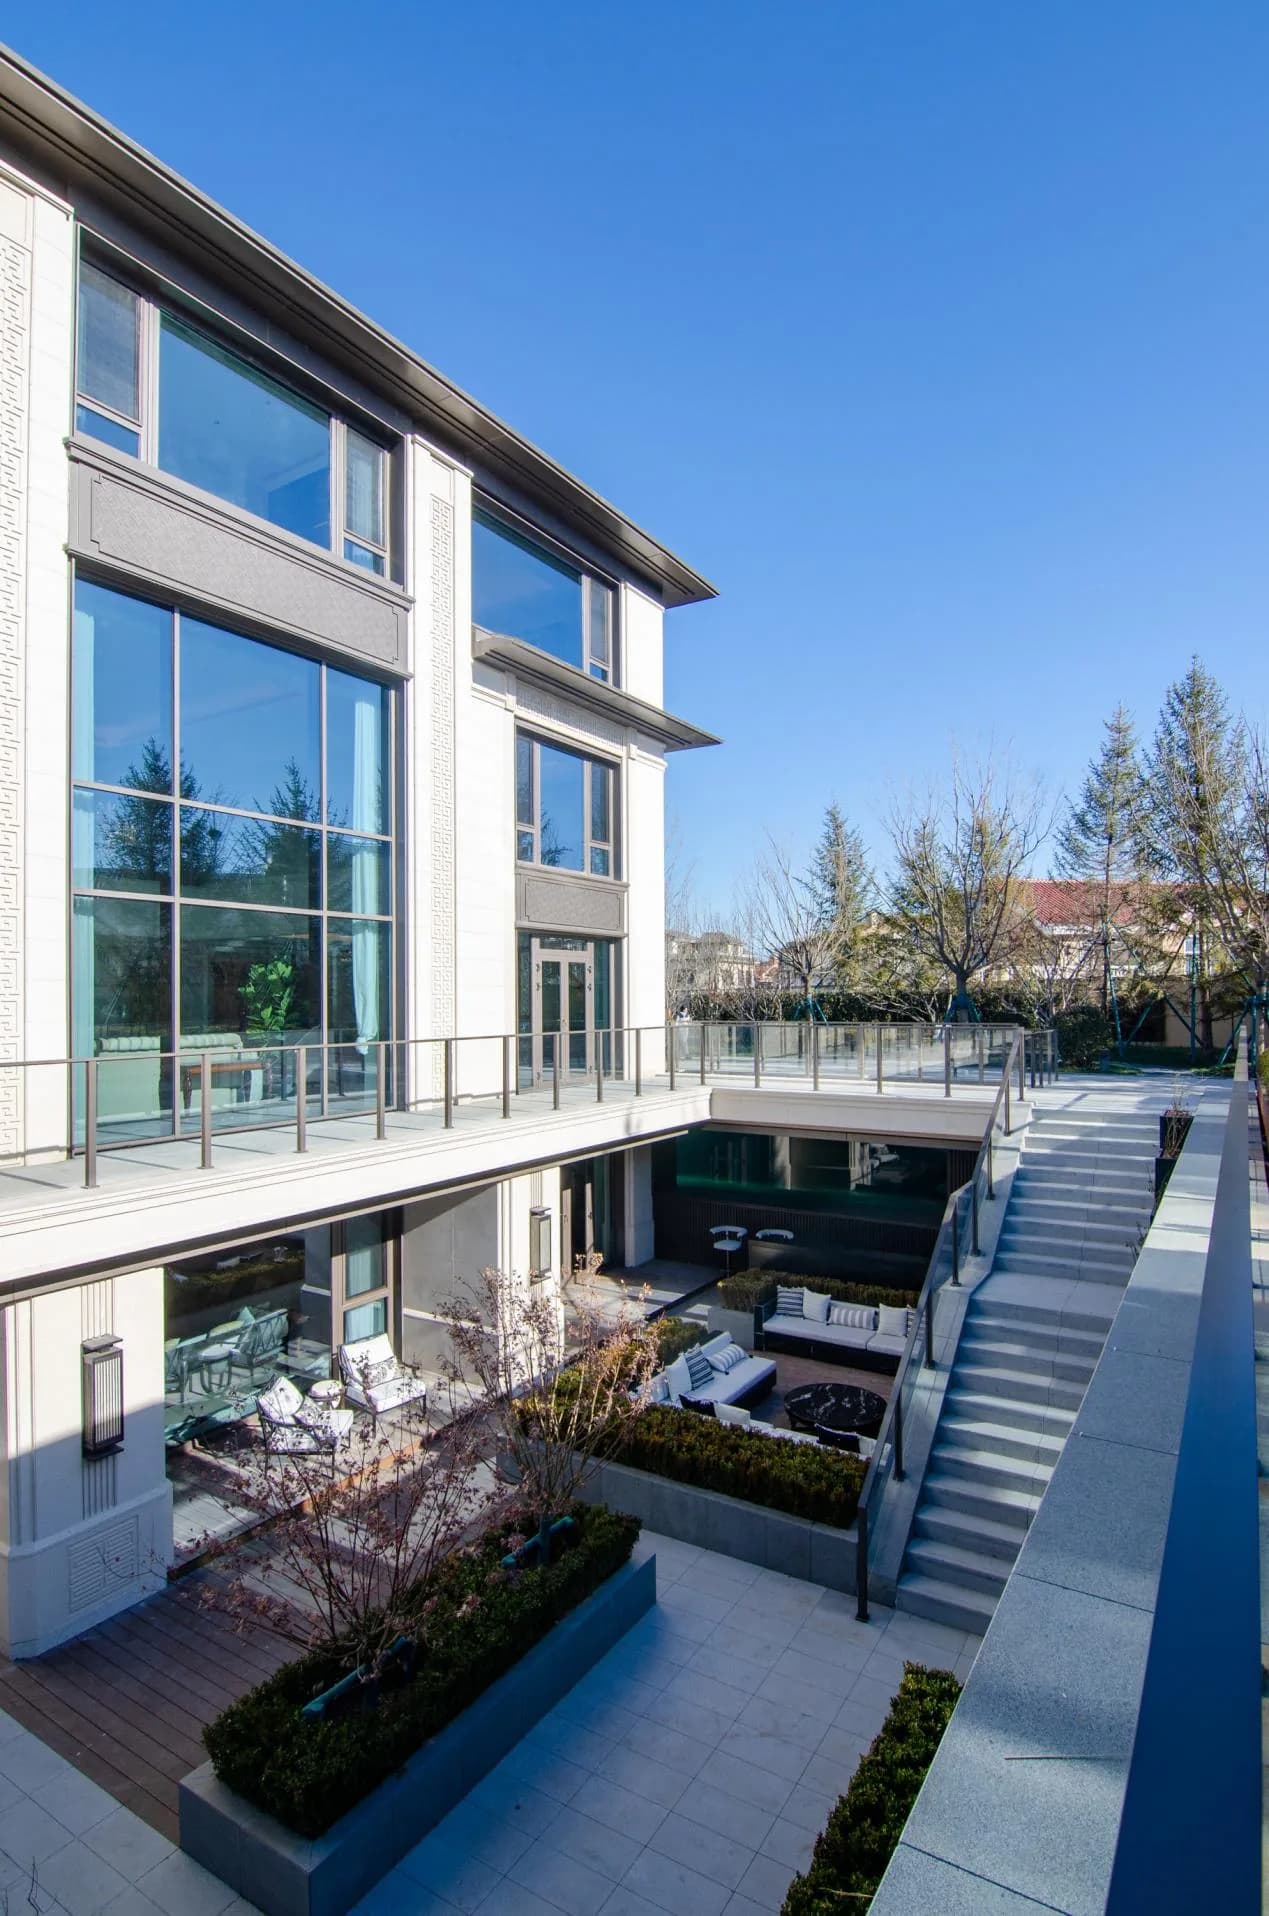
The landscape links four principal courtyards through a sequence described as six realms and nine scenes. It includes an approximately 1,300 sq m lakeside entrance, an approximately 800 m ginkgo avenue, three lawns totaling about 7,000 sq m, and central reception, sports and children's activity areas.

Key Facts

Planned buildings
328 buildings
Site area
Approx. 163,000 sq m
Gross floor area
Approx. 60,000 sq m
Overall floor area ratio
Approx. 0.4
Residence types
Semi-detached courtyard homes / finished stacked villas
Courtyard home reference area
Approx. 480 sq m
Property management fee
Courtyard homes CNY 10.4 / stacked villas CNY 7.9 (the applicable charging basis is subject to property management documentation)
Handover
June 2023

Planning figures reflect project information from the relevant period. The current condition of residences, communal areas and amenities must be confirmed through an on-site inspection and valid documentation.

Overall floor area ratio of approx. 0.4Courtyard homes and stacked villasLandscape organized as six realms and nine scenesHanded over in June 2023

Project Themes

Understand the residential value throughlocation, landscape and residence design.

01 / Location and transport

City roads and Metro Line 15 provide regional connections

Nearby routes include the Jingcheng Expressway, Jingmi Road, Tianbei Road, Airport Expressway, Second Airport Expressway, Fifth Ring Road, Jingping Expressway, Huosha Road, Anhua Street and Gaobai Road. The project is approximately 2 km in a straight line from China International Exhibition Center Station and about 10 km in a straight line from Beijing Capital International Airport.
02 / Local amenities

Retail, education and leisure amenities shape daily life in the Central Villa District

Nearby amenities include COFCO Shine Hills, Rongxiang Plaza, Euro Plaza, the Roma Lake retail street and several international schools. Distances, operating status and admissions policies must be confirmed against the latest information from the relevant organizations.

03 / Landscape system

Six realms and nine scenes link the lake, ginkgo avenue and family lawns

The community landscape combines a lakeside entrance, ginkgo avenue, several lawns, a central reception area, sports facilities and children's play spaces to create an outdoor environment for family interaction.

04 / Residence planning

Courtyard homes and stacked villas create multilevel living above and below ground

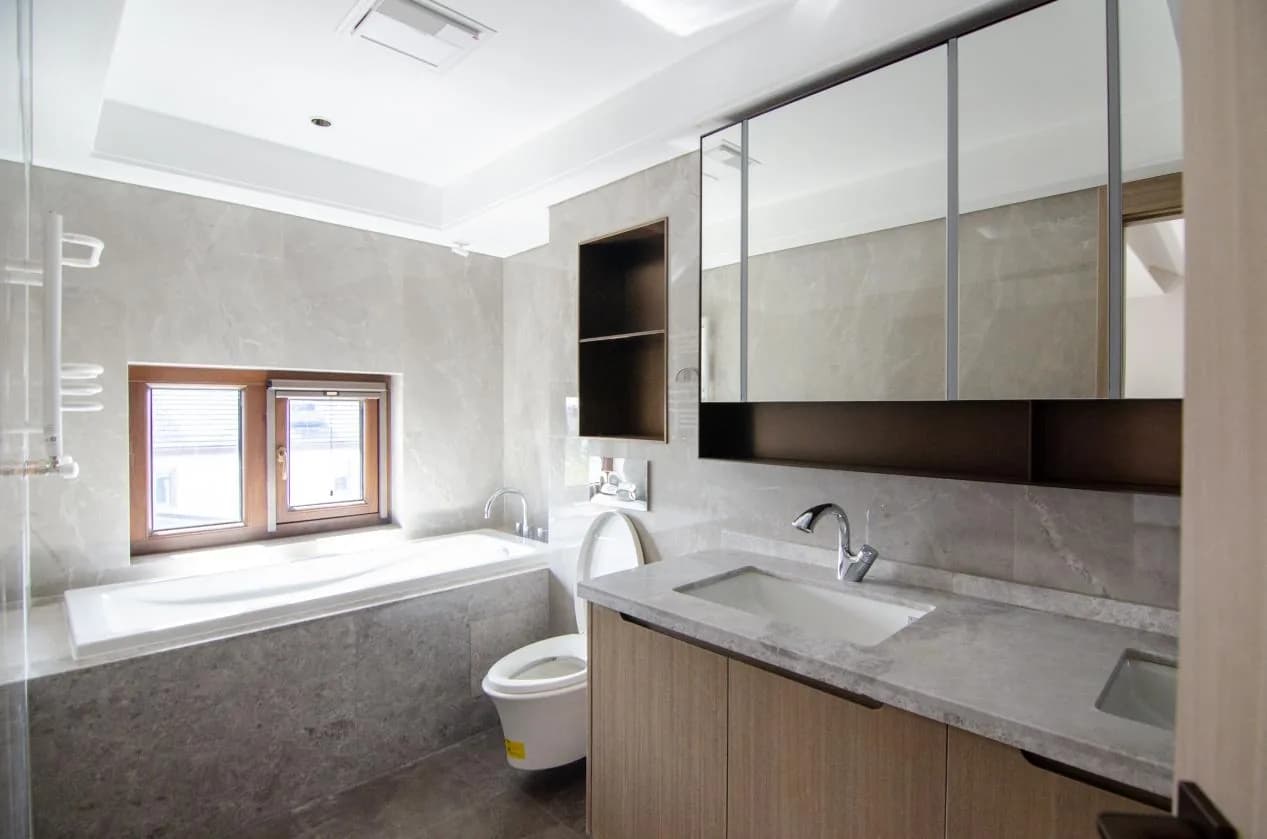
Reference ceiling heights are approximately 3.5 m on the ground floor, 3.3 m on the first and second floors, 3 m on the third floor, 3.5 m on the first basement level and 3.1 m on the second basement level. Private courtyard homes and stacked villas can accommodate different household requirements.

Project Imagery

Project Image Gallery

Project information graphics, planning renderings and on-site photography, with thumbnail, keyboard and fullscreen navigation. Current conditions must be confirmed on site.

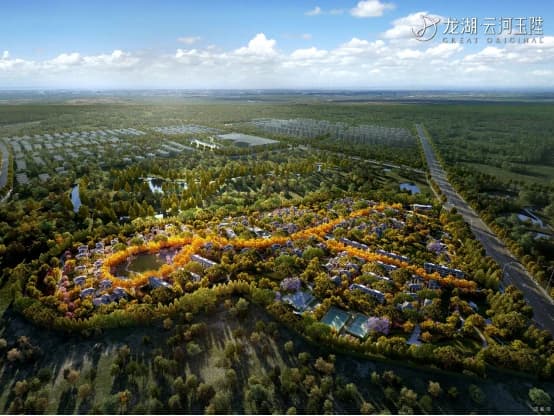
1 of 34. Planning rendering. Longfor Yunhe Yubi · Project aerial rendering

Longfor Yunhe Yubi: Project aerial rendering
View Larger
Longfor Yunhe Yubi · Project aerial renderingPlanning rendering

Residence Records

Residence Records

This page is organized from residence material received by Long CVD on 6 August 2026. The date received is not a current verification date. Residence prices, availability, contact details and current condition must be confirmed through consultation, an on-site inspection and valid documentation.

01 / Residence 01

As Stated · For sale

Longfor Yunhe Yubi
Residence 01

Information Status
As stated in source material; not independently verified
Status in Source Material
For sale
Area
2,028 sq m
Layout
Four floors above ground and two basement levels · 10 bedrooms, 8 living and dining rooms, 14 bathrooms
Garden
1,265 sq m
Price in Source Material
CNY 199.99 million

Residence Features

  • Detached residence described in the project marketing material as the premier home in the Central Villa District
  • Ground floor with a wide, high-ceilinged south-facing living room, banqueting room, dining room, kitchen, two north-facing bedrooms and an east-facing sunroom
  • First floor with a south-facing boy's bedroom and private sunroom, a south-facing girl's bedroom and private study, and three north-facing bedrooms, each with windows on two sides
  • Second floor with an approximately 18 m-wide south-facing primary bedroom and loft dressing room, two north-facing bedrooms with a loft recreation room, and a sunroom connecting the north- and south-facing bedrooms
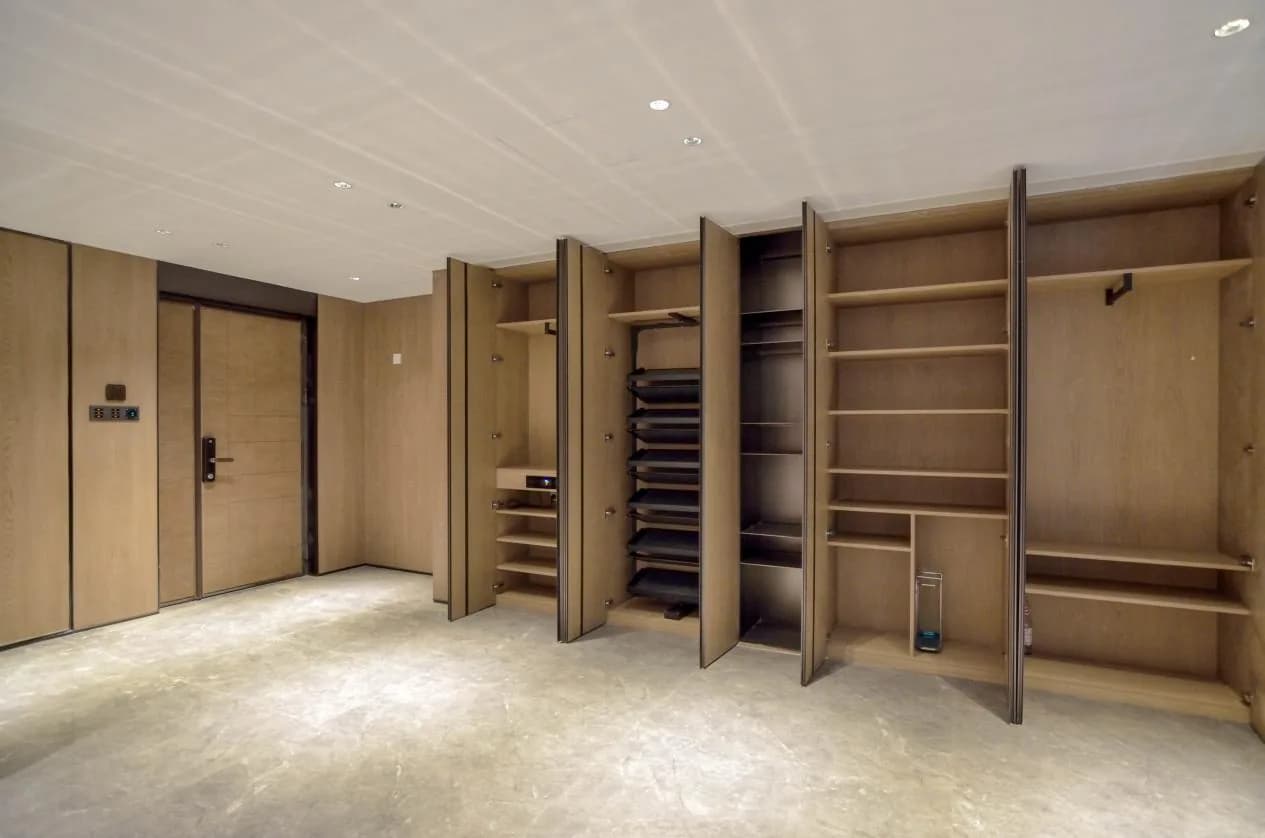
  • First basement level with reception, media, billiards, entertaining, spa, gym and household utility areas
  • Second basement level with six parking spaces, wine room, storage, laundry and back-kitchen preparation area

Residential Enquiry

010 80422435

Current availability, price and the condition of the home must be reconfirmed during consultation.

The available record gives this residence an area of 2,028 sq m, which is higher than the development's stated residence range of approximately 480–700 sq m. The two figures may use different area definitions or product measurement standards; the actual area and its components must be confirmed against valid title and survey documentation.

1 of 33. Residence photography. Longfor Yunhe Yubi · Residence 01 · Waterside residence exterior

Longfor Yunhe Yubi: Residence 01: Waterside residence exterior
View Larger
Longfor Yunhe Yubi · Residence 01 · Waterside residence exteriorResidence photography

02 / Residence 02

As Stated · For sale

Longfor Yunhe Yubi
Residence 02

Information Status
As stated in source material; not independently verified
Status in Source Material
For sale
Area
310 sq m
Layout
Two floors above ground and two basement levels · 4 bedrooms, 2 living and dining rooms, 4 bathrooms
Garden
0 sq m
Price in Source Material
CNY 13.5 million

Residence Features

  • Described in the developer's material as finished to a high standard
  • Smart-home system (subject to on-site inspection)
  • Property management arrangements subject to the services currently provided
  • North–south orientation

Residential Enquiry

010 80422435

Current availability, price and the condition of the home must be reconfirmed during consultation.

1 of 13. Residence photography. Longfor Yunhe Yubi · Residence 02 · Kitchen work area

Longfor Yunhe Yubi: Residence 02: Kitchen work area
View Larger
Longfor Yunhe Yubi · Residence 02 · Kitchen work areaResidence photography

03 / Residence 03

As Stated · For sale

Longfor Yunhe Yubi
Residence 03

Information Status
As stated in source material; not independently verified
Status in Source Material
For sale
Area
485 sq m
Layout
Four floors above ground and two basement levels · 4 bedrooms, 2 living and dining rooms, 5 bathrooms
Garden
60 sq m
Price in Source Material
CNY 22.8 million

Residence Features

  • Described in the developer's material as finished to a high standard
  • Smart-home system (subject to on-site inspection)
  • Property management arrangements subject to the services currently provided
  • North–south orientation
  • Private entrance and courtyard

Residential Enquiry

010 80422435

Current availability, price and the condition of the home must be reconfirmed during consultation.

1 of 15. Residence photography. Longfor Yunhe Yubi · Residence 03 · Bedroom and wardrobe

Longfor Yunhe Yubi: Residence 03: Bedroom and wardrobe
View Larger
Longfor Yunhe Yubi · Residence 03 · Bedroom and wardrobeResidence photography

Residential Advisory

Compare communities and homes with care,
guided by your household's needs.

Compare the community, the residence and conditions observed on site in the context of household structure, commuting direction and spatial preferences.